
Used Injection Moulding Cell Layout: Plan Beyond the Machine Footprint
Build a layout brief for a used injection moulding cell: include robot travel, mould handling, utilities and service access. Illustrated with a Haitian MA 3200 III photo.
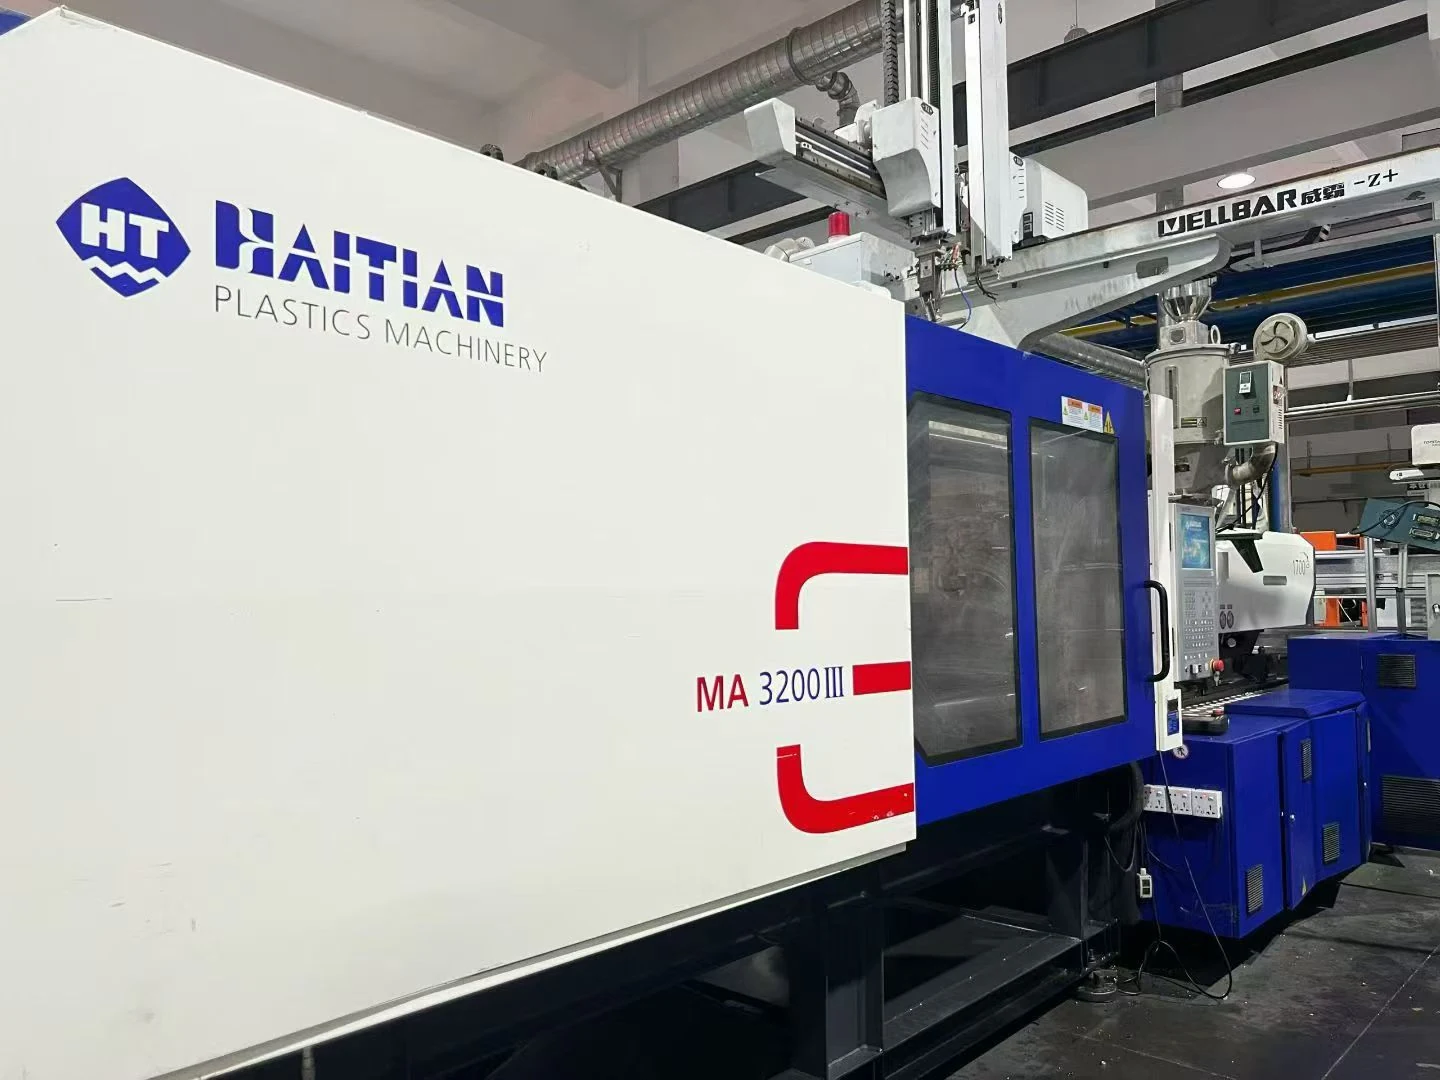
A used injection moulding cell needs a layout review that includes moving equipment, mould handling, service access and the proposed protective arrangement. The press’s transport dimensions alone cannot show whether the complete installation will fit your factory. Request a dimensioned plan tied to the actual equipment before committing to the space.
Photo note: the supplied photograph shows a Haitian MA 3200 III marking, overhead take-out equipment and a hopper. It is useful for identifying layout questions. It provides no scale, complete travel envelope, robot identification, safety assessment or verified installation drawing.
Turn the equipment photograph into a drawing request
An image can reveal equipment that a machine-only footprint omits. In this photograph, the overhead arrangement prompts questions about height, movement and maintenance. The visible hopper prompts another question about filling and access. Neither question can be answered by estimating distances from the image.
Request identification and matching documentation for the actual press, overhead equipment and gripper. ENGEL’s automation overview describes mechanical and control integration alongside robots, peripherals, conveyors and protective equipment. Use those categories to assemble the drawing request, then have the proposed installation reviewed for its specific components.
Prepare a plan with separate, labelled zones
The table is a buyer’s drawing brief. It is not an engineered layout or a set of minimum clearances. Required dimensions and protective measures must be determined for the real equipment and site by the responsible specialists.
| Zone to show on the drawing | Information to request | Decision it supports |
|---|---|---|
| Installed press | Dimensioned outline, orientation and access points | Where the machine can actually be placed |
| Automation movement | Identified robot, gripper, travel and depositing arrangement | Whether the proposed operation fits the space |
| Mould transfer | Mould dimensions, handling route and lifting arrangement | How tooling reaches and leaves the machine |
| Services and material supply | Connection locations, routing and access for supporting equipment | Where utilities and auxiliaries can be connected |
| Maintenance and inspection | Documented access requirements and component-removal needs | Whether service work remains practical |
| Protection and people | Proposed safeguarding and access arrangement for assessment | Who reviews the assembled cell before operation |
Check how a compact cell provides mould-change access
WITTMANN’s Easy Cell article describes a particular automation retrofit solution for machines installed close together. It also discusses moving its housing to obtain access for a mould change. These are useful reminders that protective equipment and maintenance access belong in the layout conversation.
The published Easy Cell dimensions and safety statements apply to that manufacturer’s described arrangement. They are not general spacing rules for a Haitian machine, and they do not establish compatibility with the overhead equipment in the supplied photograph. Request the relevant drawings and assessment for the configuration being offered.
Test the plan against real factory activities
- Identify the equipment. List the exact press, robot, gripper, hopper or dryer, temperature equipment and any conveyor proposed for the cell.
- Collect the drawings. Separate transport information from installed outlines, moving envelopes and access requirements. Mark incomplete information rather than filling gaps with estimates.
- Walk the mould route on the plan. Include how tools are brought in, lifted, changed and taken away; identify any shared route or neighbouring equipment that requires review.
- Review service tasks. Ask how the documented access and component-removal tasks would be performed in the proposed position.
- Assign approval responsibilities. Record who checks site conditions, utilities, equipment interfaces and the complete protective arrangement.
Keep these checks distinct from an export packing plan. An installation drawing answers how a cell can be used in a factory; a shipping plan answers how identified items will be prepared and moved. One drawing may inform the other, but their approvals should not be treated as interchangeable.
What to send with the first enquiry
Include an available factory drawing or measured sketch, the intended equipment orientation, known access constraints and information about your mould-handling method. Identify which auxiliaries you already own. A layout enquiry can begin with incomplete information as long as the unresolved measurements remain explicit.
The used-machine reference pages can help identify the press being discussed, while the auxiliary equipment guide helps define the supporting units. Neither establishes an approved site layout.
Questions buyers ask
Can I use the brochure footprint as the complete cell size?
No. Confirm the exact brochure and unit first, then add the installed auxiliaries, moving equipment and the access and protection requirements assessed for your project.
Does a robot shown above a press mean it is included?
No. The photograph cannot establish the offer. Ask for the robot identification, included hardware, documents, interfaces and responsibilities in the written equipment scope.
Make the layout part of the sourcing discussion
Send GEEPOW your machine requirement, available space and destination. Ask for the proposed equipment and layout questions to be identified together, so the used press is evaluated as part of a practical production solution.